
Architecture that
strengthens your
investment
We combine aesthetics with ROI, resulting in a project that reflects your unique vision and increases your overall return.
PROPERTY DEVELOPMENT PLANNING | COMMERCIAL BUILDING DESIGN | COMMUNITY DESIGN | ADAPTIVE REUSEABOUT USWe are the
investor’s architect.
With over 20 years of experience, the LKB team understands design for investment purposes.
We don’t do drama, we don’t try to impress you with “archi-speak,” and we don’t just provide a set of drawings.
Focusing on your goals and priorities, we not only value your investment - we value your time.
By following our ROI Roadmap™ process, our clients can achieve maximum returns for less risk, without sacrificing their valuable time dealing with all the details of design and construction.
Building for investment can be challenging.
We help you identify potential obstacles at the beginning of your project and understand the timeline and budget you need so you can confidently make decisions during design and construction.
Budget & Build-ability
Have you purchased land but aren’t sure if you can build what you want for the budget you have in mind?
Code & Building Systems
Have you leased a space only to discover the existing building systems do not meet current code requirements?
Approval & Feasibility
Have you planned a project based on past experience, only to learn the municipality requires changes that exceed your budget and schedule?
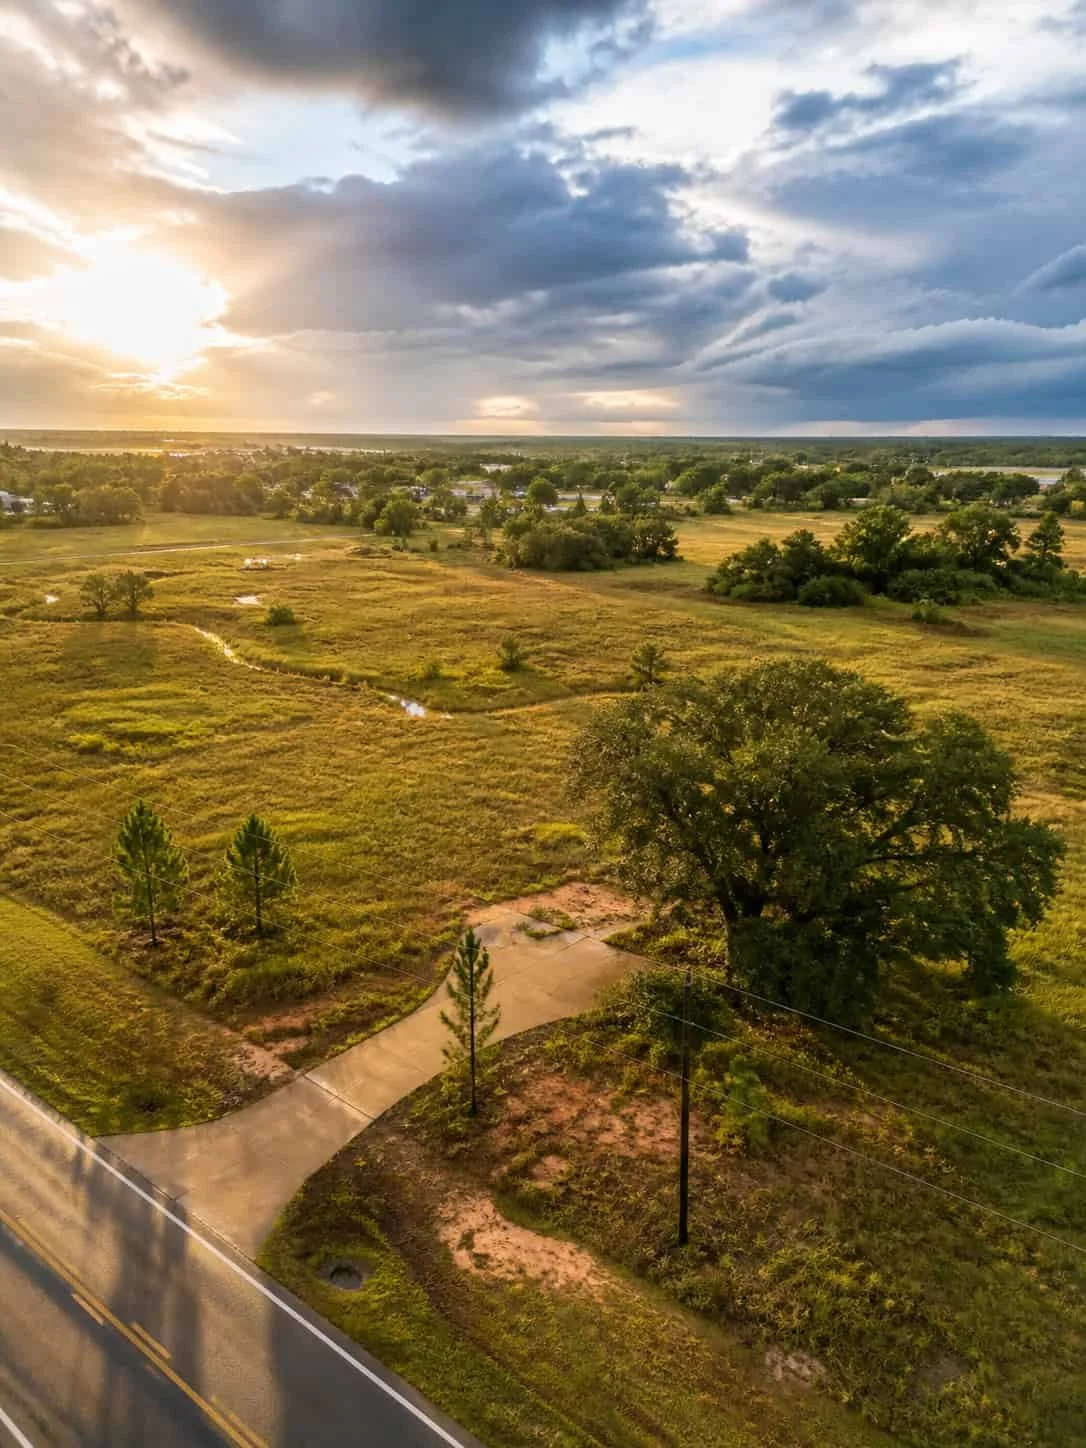
FIRST STEPSThe best time to evaluate a property is before you commit to it.
ADAPTIVE REUSEYou’ve already done your homework with the financial analysis needed to make your project a success. Reduce your risk even further with a Strategic Site Analysis.
Before we design, we do our homework and identify issues that affect how well your property is suited for its intended use, in particular the ones that will impact your timeline and budget.
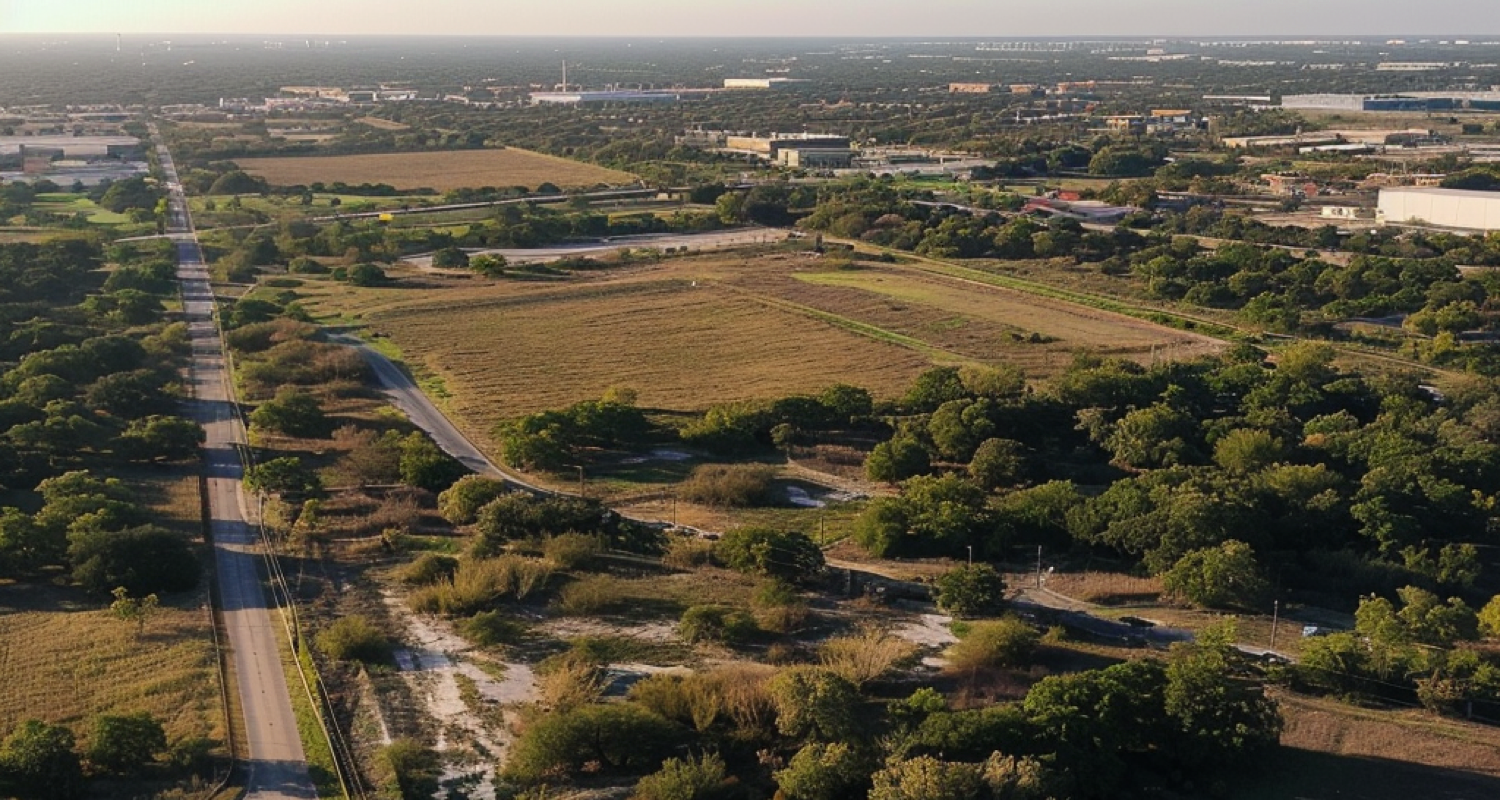
The Strategic Site Analysis is a structured evaluation of your property and includes a review of:
Site Features & Challenges
Zoning & Applicable Regulations
Capacity of Existing Infrastructure & Utilities
STEP 01Review the site
We assess zoning, access, services and constraints.
STEP 02Identify risks
We flag issues that affect your budget and timeline.
STEP 03Outline next steps
You receive a clear written brief and plan.
The purpose of this step is to identify your site’s greatest possibilities and to help you avoid costly mistakes.
You will receive a written brief that summarizes our findings and includes recommendations for next steps so you can make a more informed decision on how you’d like to proceed.
WHAT WE'RE BUILT FORFrom raw land to adaptive reuse, we work across the full range of commercial development.
-
![A detailed architectural scale model of a campus or park development on a table, with trees, pathways, and water features, and a person's hand adjusting a building.]()
Property Development Planning
Clients working with raw land, repositioning an asset, or planning a new commercial development - analysis and strategy to help you get the most potential out of your investment with less risk.
-
![Modern brick and glass storefront with people walking in and out, greenery in front, and a blue sky above.]()
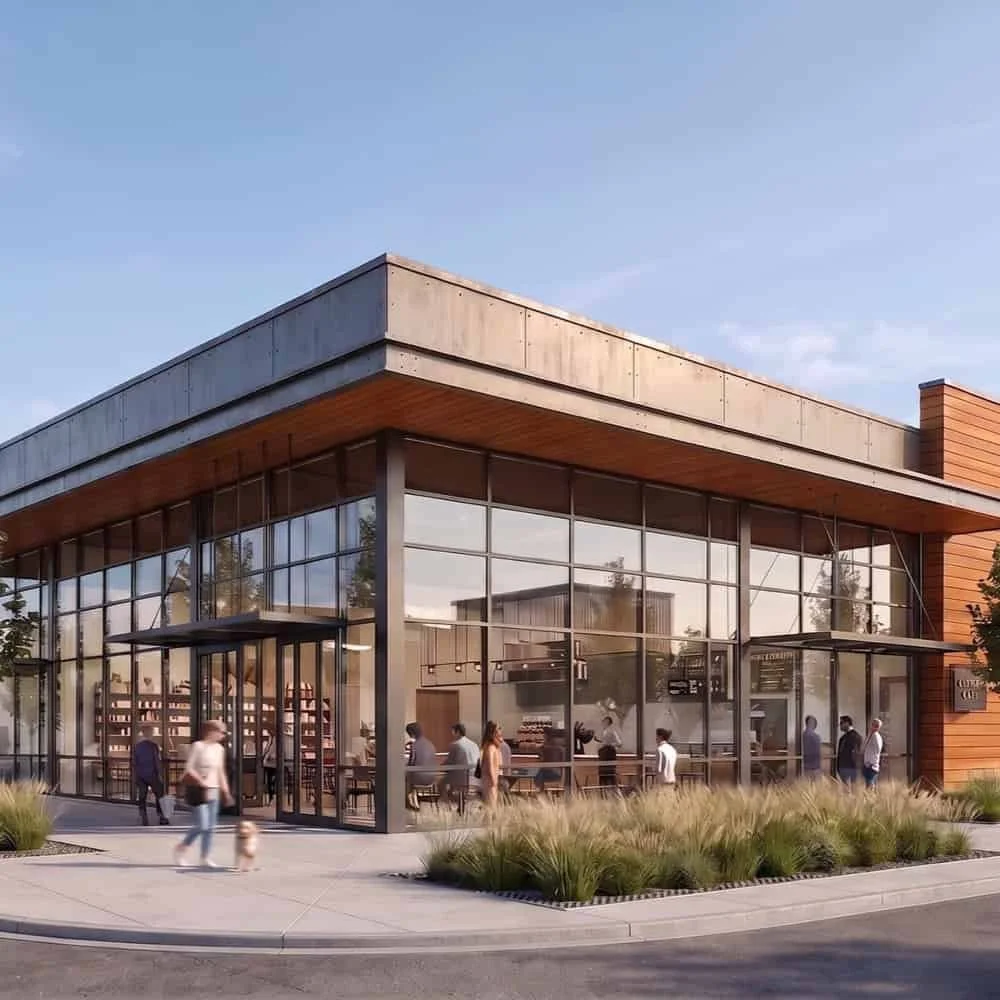
Commercial Building Design
Retail centers, offices, warehouses, tenant fit-outs, and mixed-use - new construction, reimagined commercial spaces or adaptive reuse designed with your investment goals in mind.
-
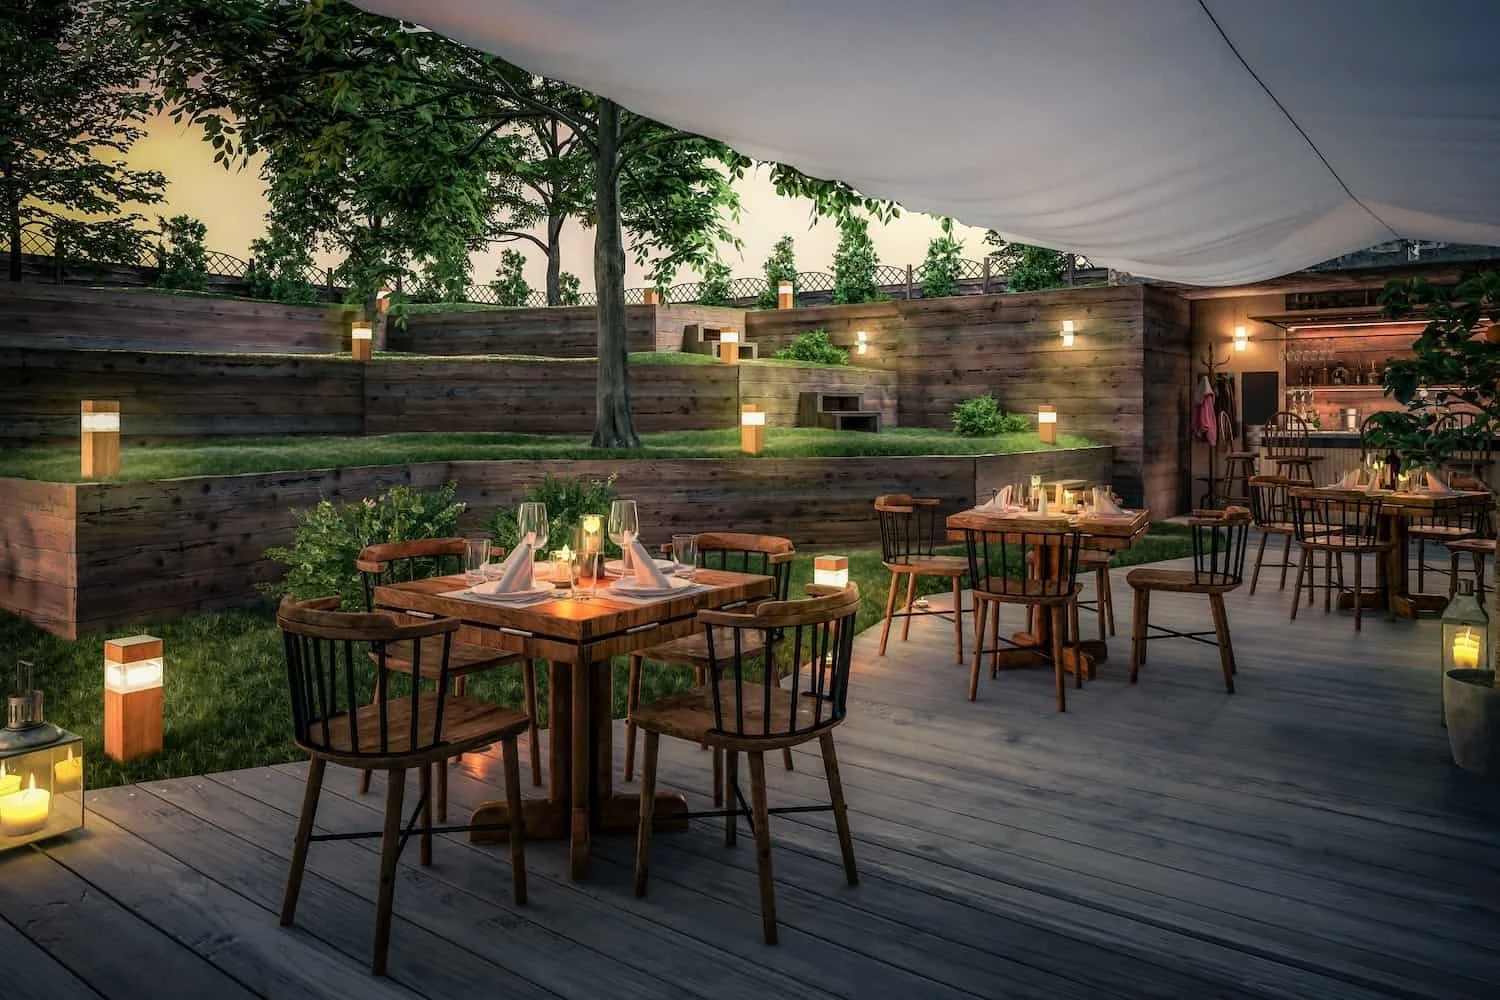
![Outdoor dining area with wooden tables and chairs, decorated with candles and wine glasses, surrounded by landscaped wooden retaining walls, trees, and soft lighting, creating a cozy ambiance for evening dining.]()
Community Design
Neighborhood destinations, community revitalization, and multi-unit housing designed to bring people together, encourage activity, and create lasting economic value for the surrounding community.
-
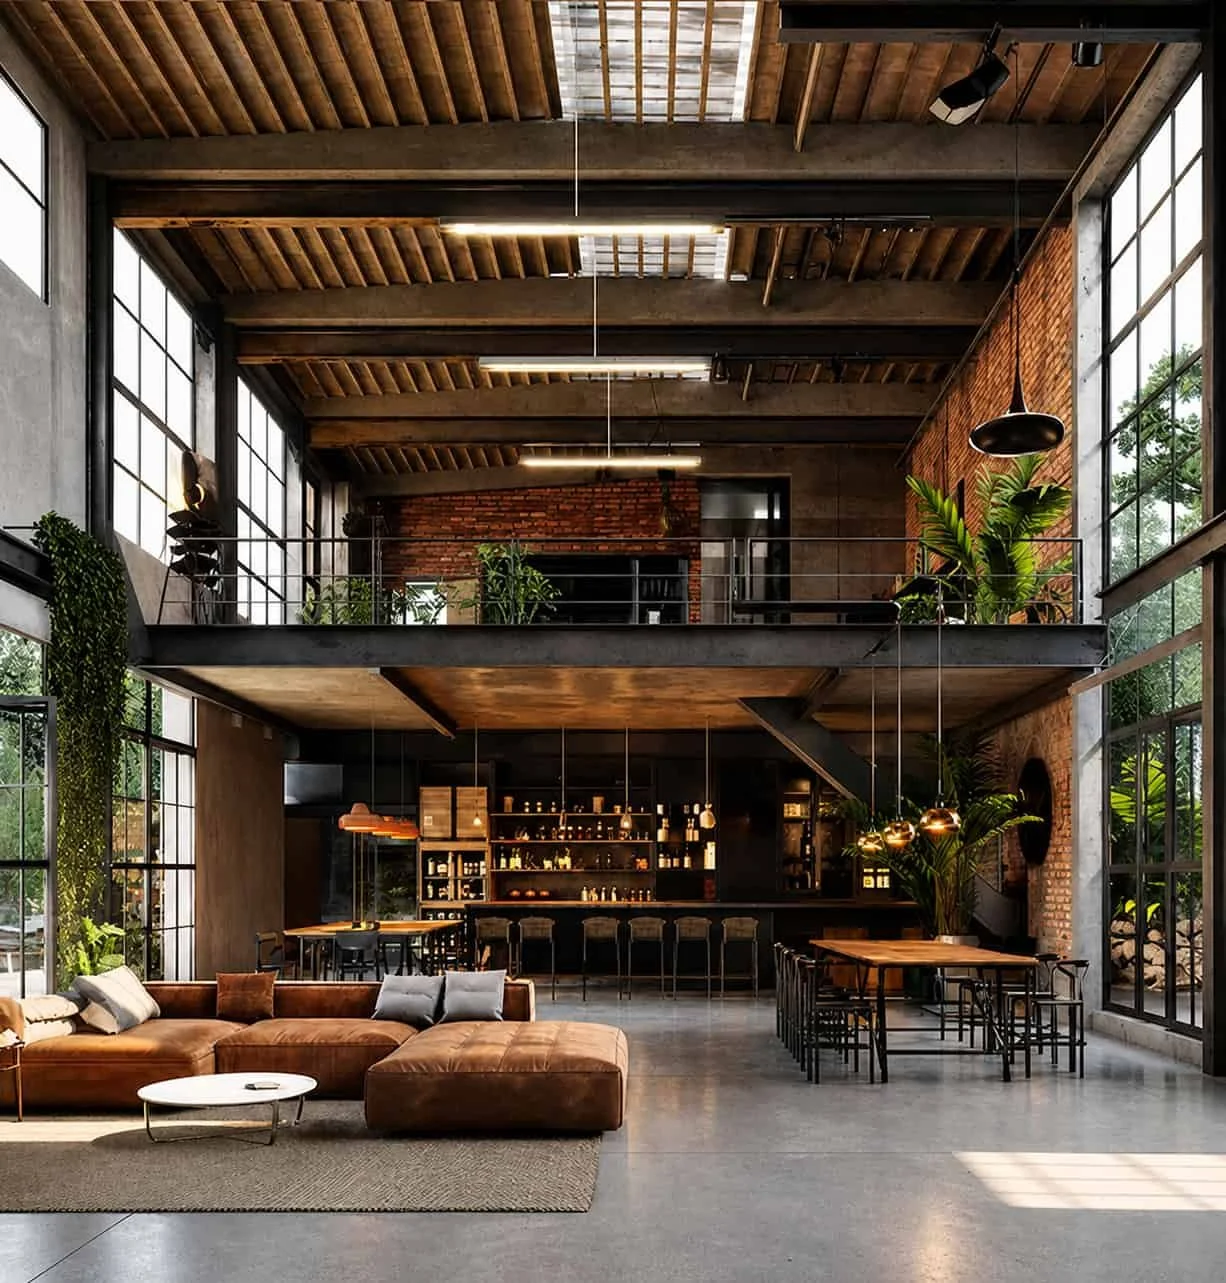
![A spacious, modern industrial-style living space with large windows, exposed brick and concrete walls, wooden beams, and contemporary furniture including a sectional sofa, bar area, and tables with chairs.]()
Adaptive Reuse
Existing buildings reimagined for new uses while preserving their distinctive character, reducing unnecessary costs, and creating new opportunities for long-term value
We’ve got your back from start to finish.
By following our ROI Roadmap process your project is managed in the right order, which helps it stay on budget and on schedule and results in a greater return on your investment.
01
Site Analysis
We evaluate the site before design begins, giving you a clear understanding of its potential, limitations, and any issues that could affect your timeline, budget, or overall project.
02
ROI Roadmap™
Using the findings from the site analysis, we create a clear project roadmap that outlines the next steps, key priorities, and what is needed to move forward with confidence.
03
Design + Construction
We coordinate with engineers, contractors, and local municipalities on your behalf, helping guide the project forward and ensuring the design makes the most of your property.
Do you really need
a general contractor?
We actually get this question fairly often.
Some clients have heard that they can save money on the cost of construction by acting as their own GC. To help you make a more informed decision as to what’s best for your project, we’ve prepared a brief guide outlining some key points to consider.
Turn your vision into value.
Start with a clear understanding of your site, goals, and investment potential.